
100 Keyes, 1926 - 2026
SIGN UP Login/Register
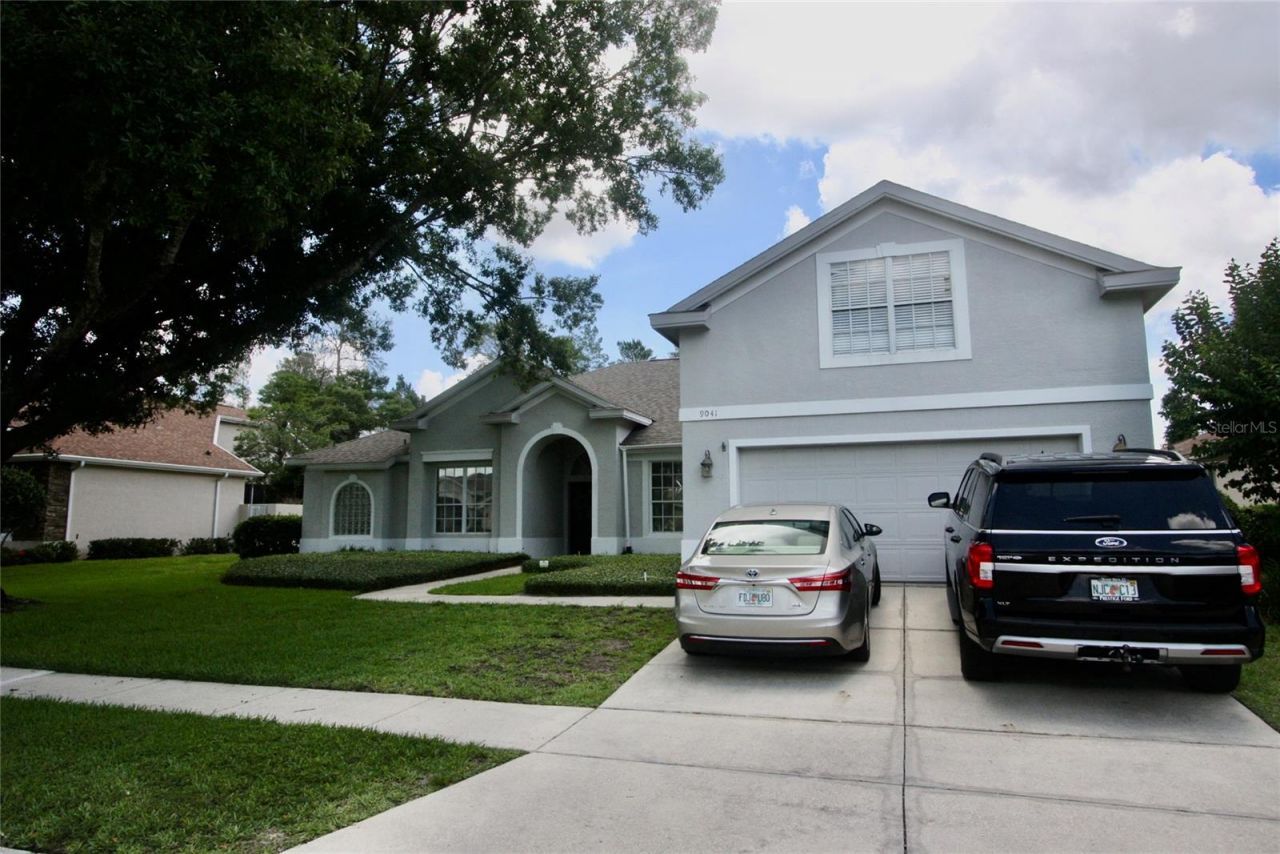
9041 Laurel Ridge Drive , Mount Dora, FL 32757 Photo
New - 8 Hours Ago
9041 Laurel Ridge Drive , Mount Dora, FL 32757 Photo
New - 8 Hours Ago
9041 Laurel Ridge Drive , Mount Dora, FL 32757 Photo

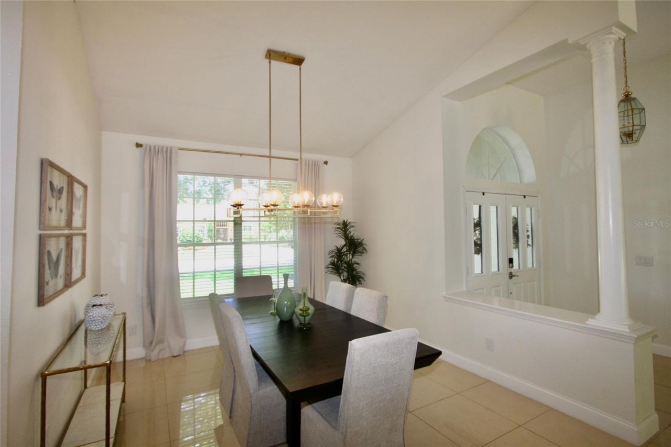
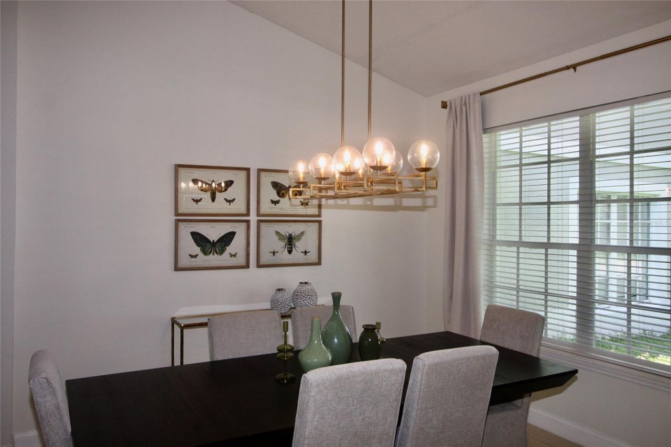
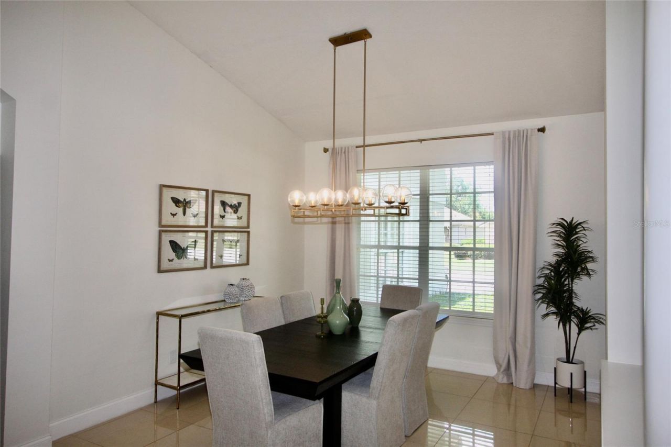
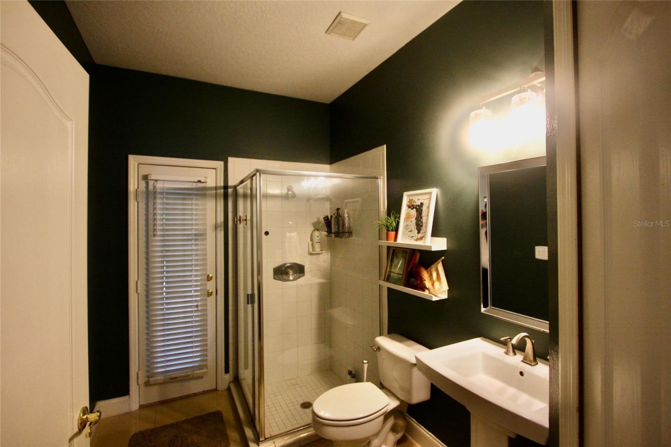
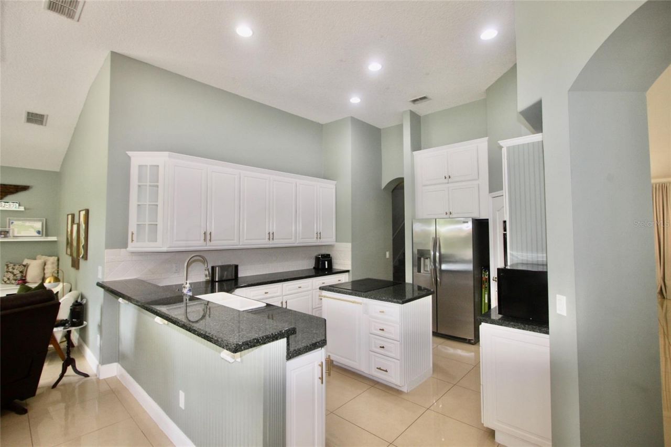
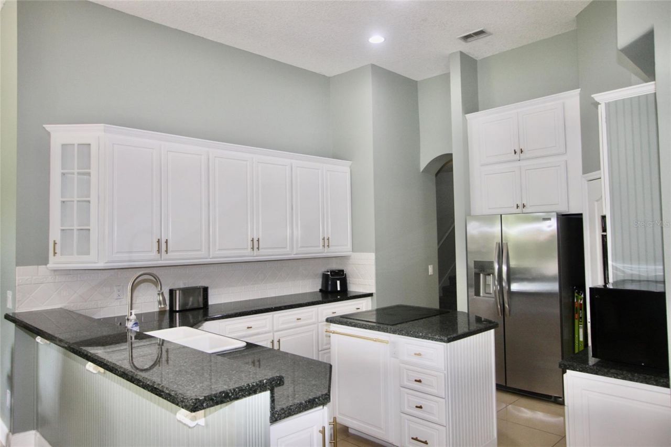
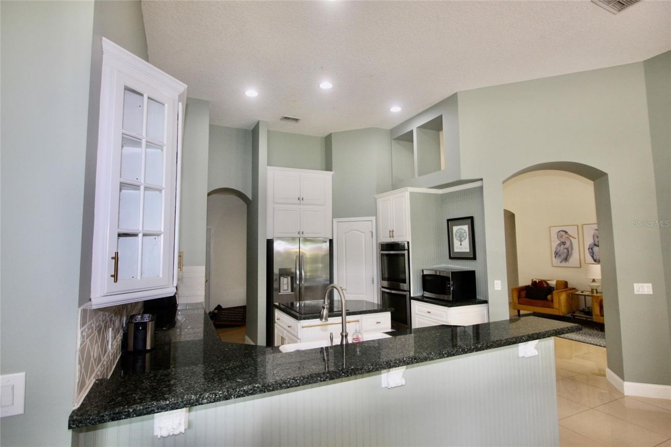
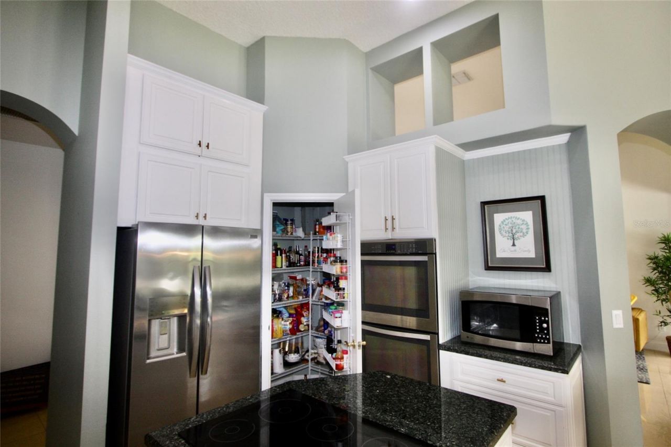
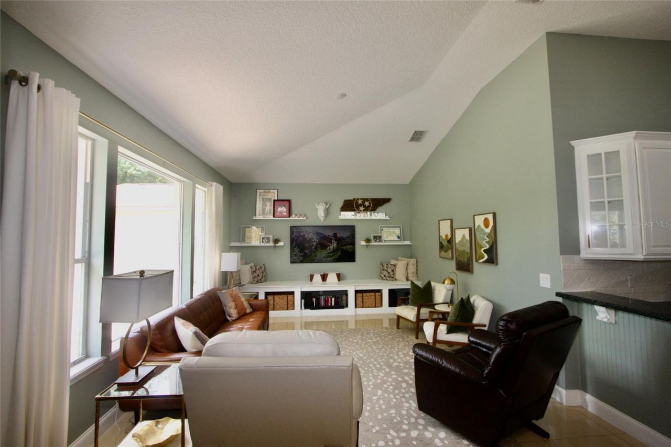
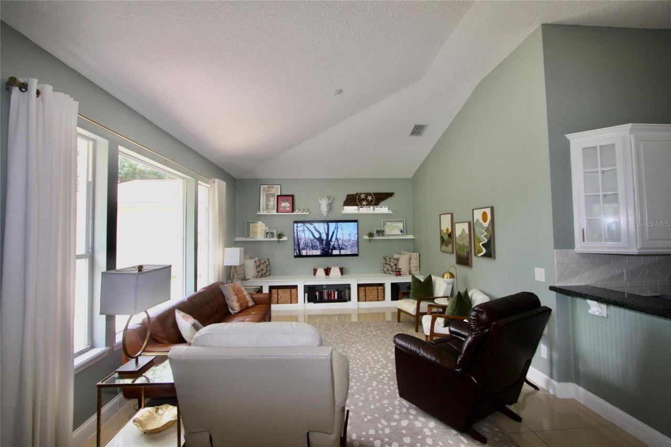
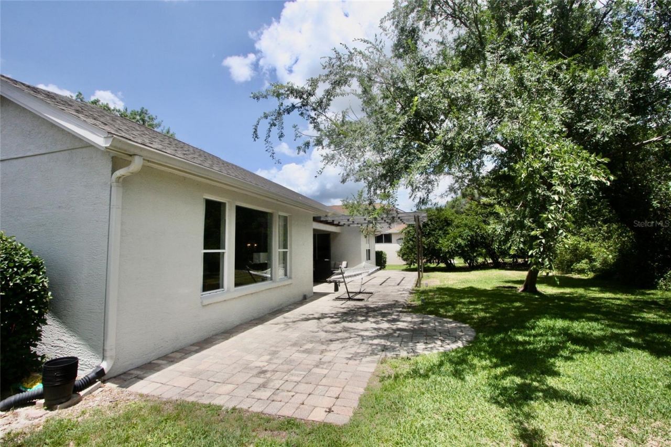
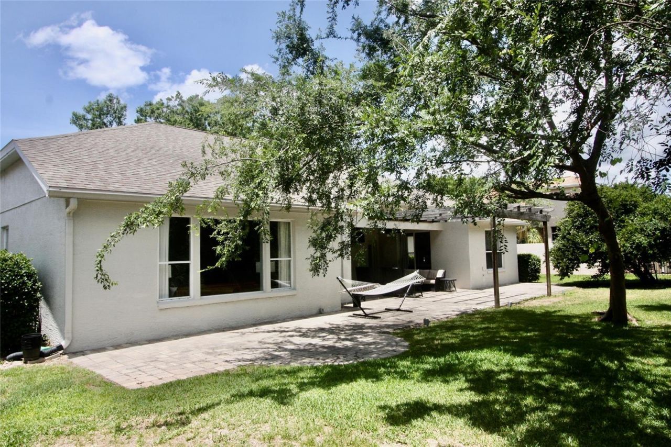
34 Total Photos [Click to View All]

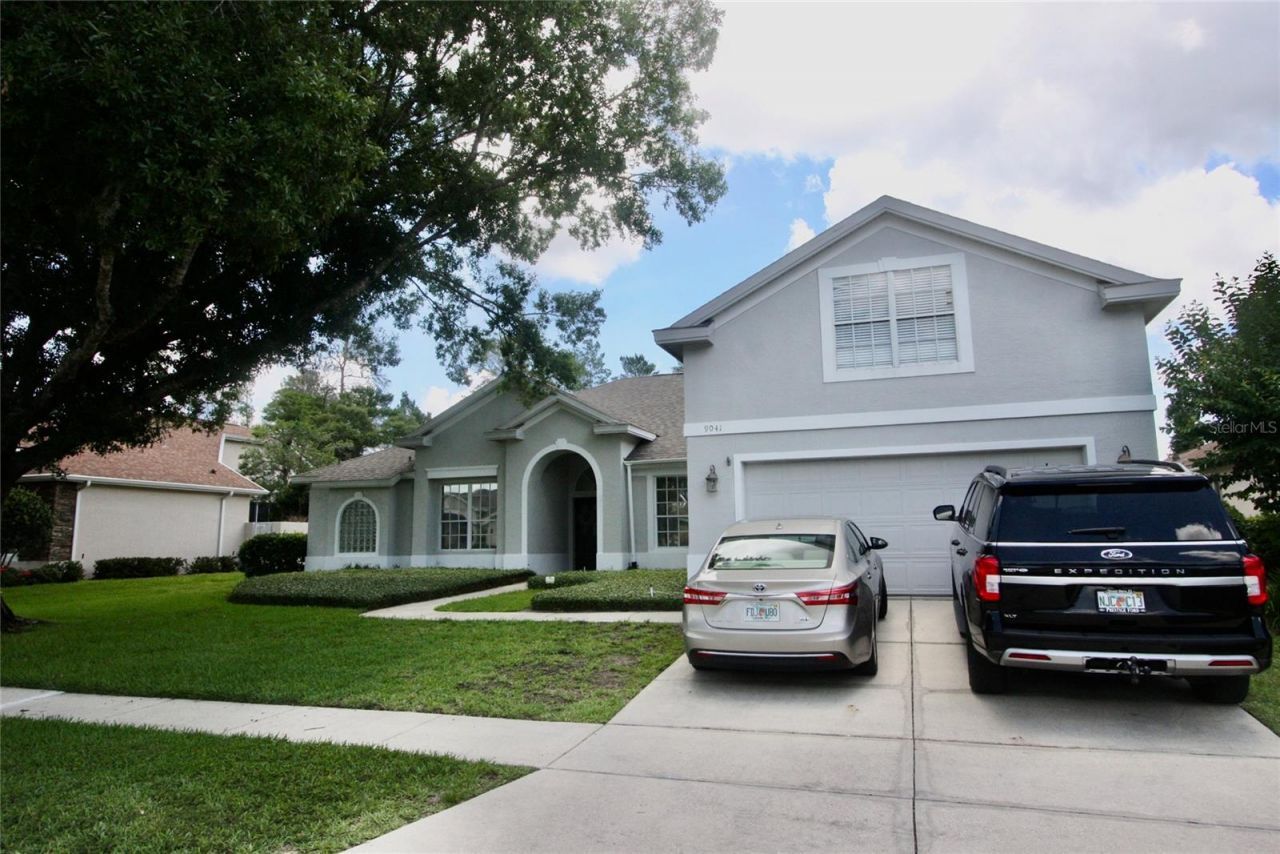
9041 Laurel Ridge Drive Mount Dora, FL 32757
$575,000
  • Beds
    3
  • Baths
    3 full
  • Total Square Feet
    3,117
  • Lot Size
    0.24 acre(s)

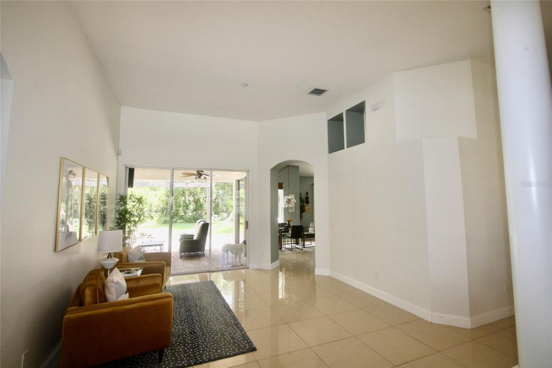
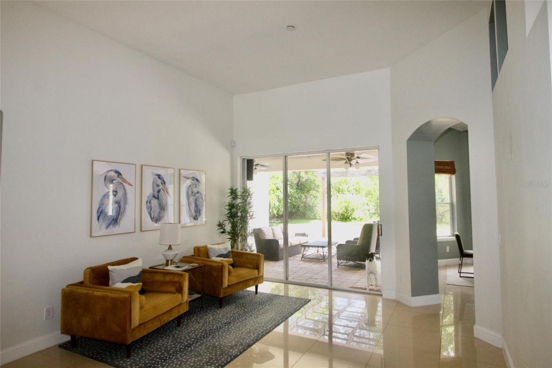
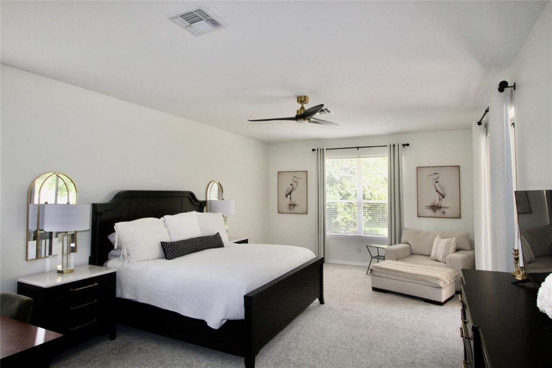
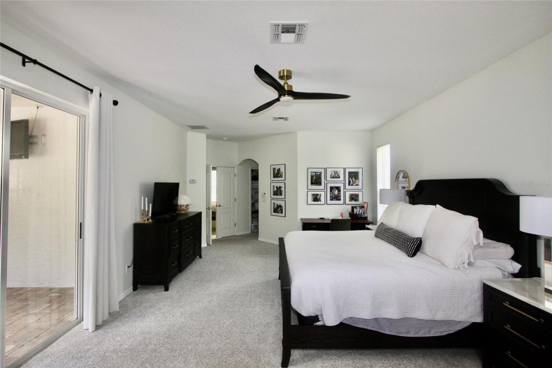
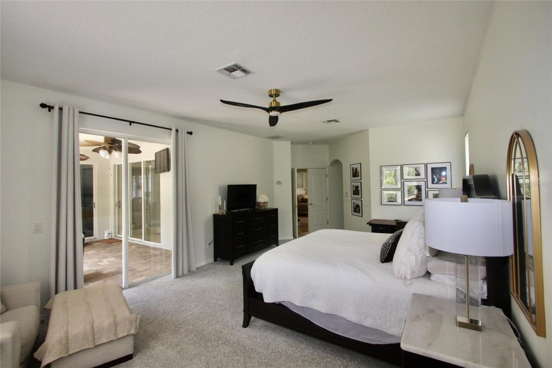
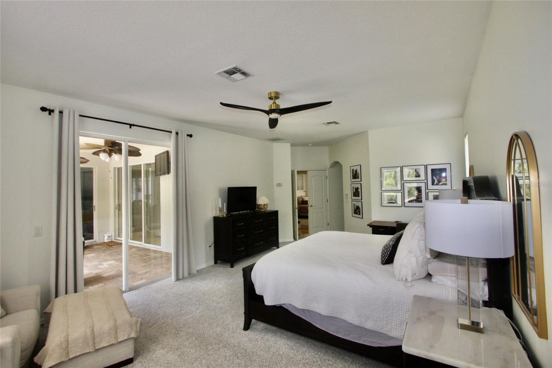
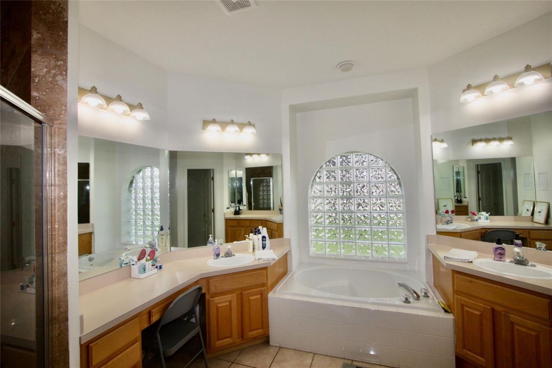
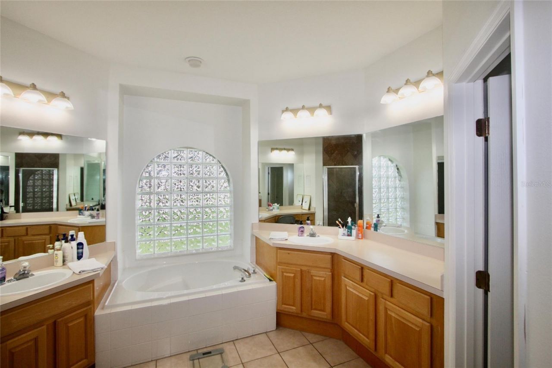
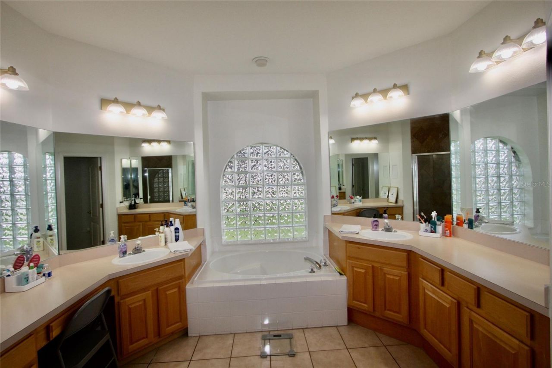
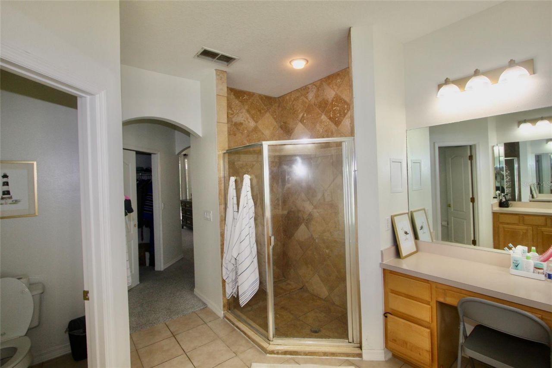
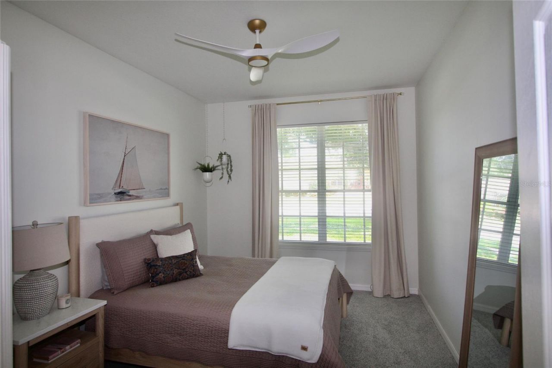
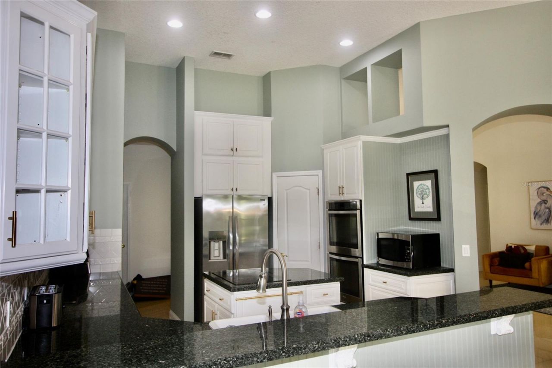
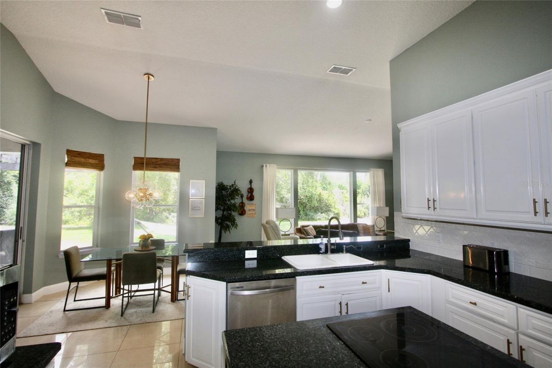
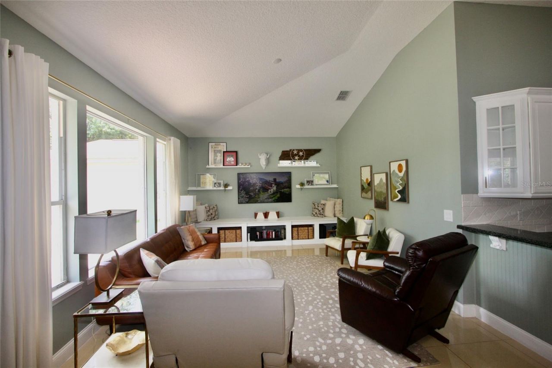
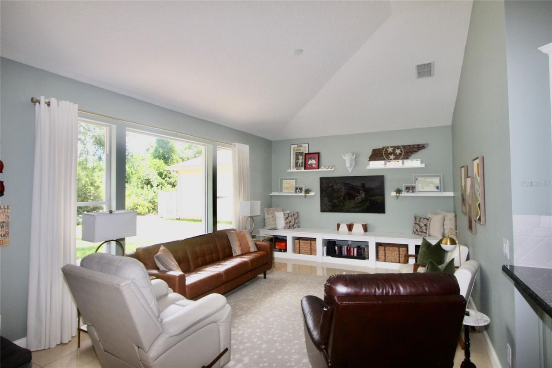
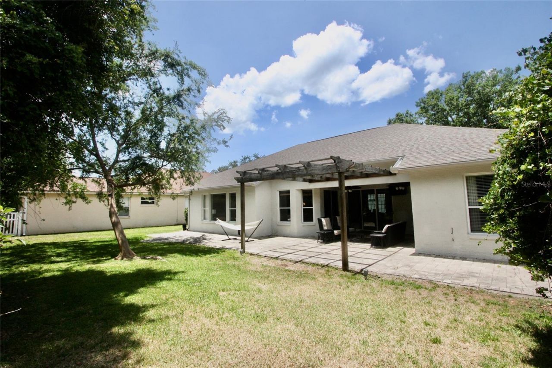
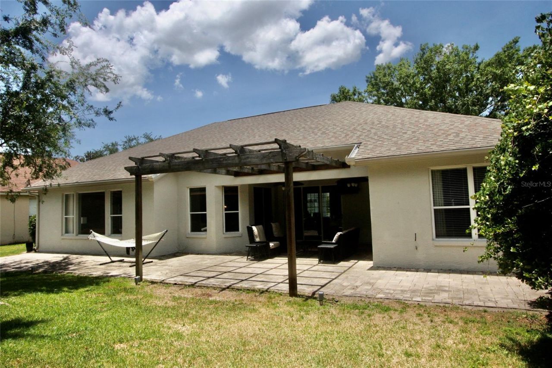
Want a gorgeous home but don't want a pool? No problem - no pool here! Want a gorgeous home with a pool? Great, as there's plenty of room in the rear to have one especially designed to your specs and desires! This spacious home was painted throughout inside, all new carpeting, and many new light fixtures installed in late 2024. The oversized master suite is on the left side of the home and easily accommodates king sized furnishings with ample room for one or more side chairs for morning, afterno...

View More

Property Summary

MLS Number: O6410650
Status: Active
Subdivision: MT DORA COUNTRY CLUB MT DORA
County: Lake
Bedrooms: 3
Total Square Feet: 3,117
Price Per Sq. Ft.: $184
New Constuction: No
Waterfront: No
Property Type: Residential - Single Family
Cooling: Central Air, Zoned
Garage: 2 car attached
Heating: Central, Electric, Heat Pump
Lot Size: 0.24 Acres
Roof Type: Shingle
Stories: 1.0
Year Built: 1998
Taxes: $7,691
HOA Y/N: Yes

Featured Amenities

Living Room/Dining Room Combo
Solid Wood Cabinets
Split Bedroom
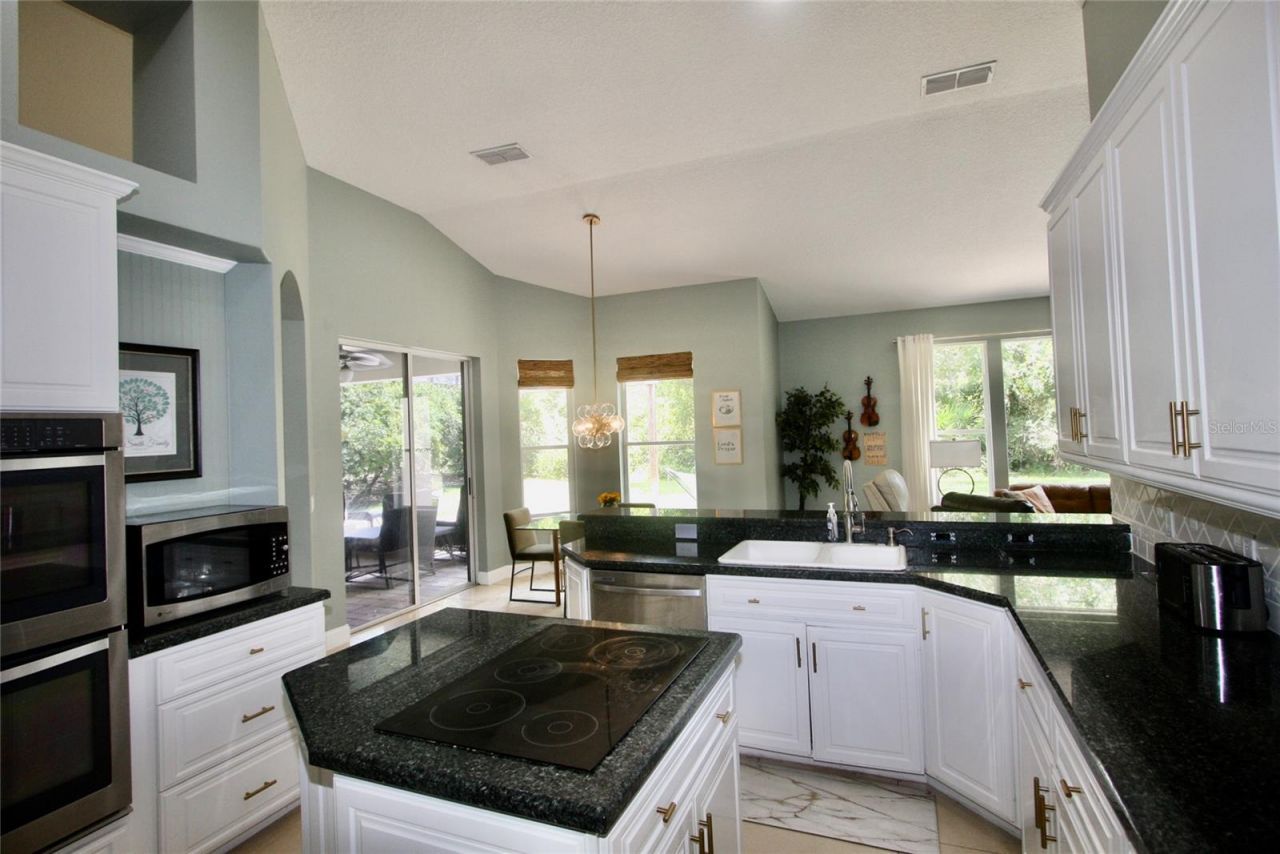
Stone Counters
Thermostat
Walk-In Closet(s)
Window Treatments

Property Details

Appliances: Built-In Oven, Cooktop, Dishwasher, Disposal, Refrigerator
Community Features: Street Lights
Directions: From US Hwy 441, take Country Club Boulevard at the entrance to the Country Club of Mount Dora to the stop sign past the Clubhouse, turn left onto Laurel Ridge Drive then right at the next stop sign. The home will be on your left as you proceed along Laur
Exterior: Stucco
Outdoor Features: Private Yard, Sidewalk
Flood Zone Code: X
Flooring: Carpet, Marble, Tile
Foundation: Slab
Home Warranty Y/N: No
Listing Terms: Cash
Lot Dimensions: 0.24
Other Equipment: Irrigation Equipment, Private Yard
Ownership: Fee Simple
Parking: Driveway, Garage Door Opener
Parking Notes: Driveway, Garage Door Opener
Pets Allowed: Cats OK, Dogs OK
Property Attached Y/N: No
Property Sub-Type: Single Family Residence
Sewer: Public Sewer
Showing Instructions: Call Before Showing, Call Listing Agent, ShowingTime
Special Sale Provisions: None
Utilities: Cable Connected, Electricity Connected, Public, Sewer Connected, Underground Utilities, Water Connected
Water: None
Water Access Y/N: No
Zoning: PUD
Construction: Stucco

Room Sizes

Primary Bedroom: 15x25
Bedroom 2: 12x12
Bedroom 3: 12x11
Den: 14x10
Living Room: 14x24
Dining Room: 12x18
Kitchen: 14x16
Dinette: 10x10
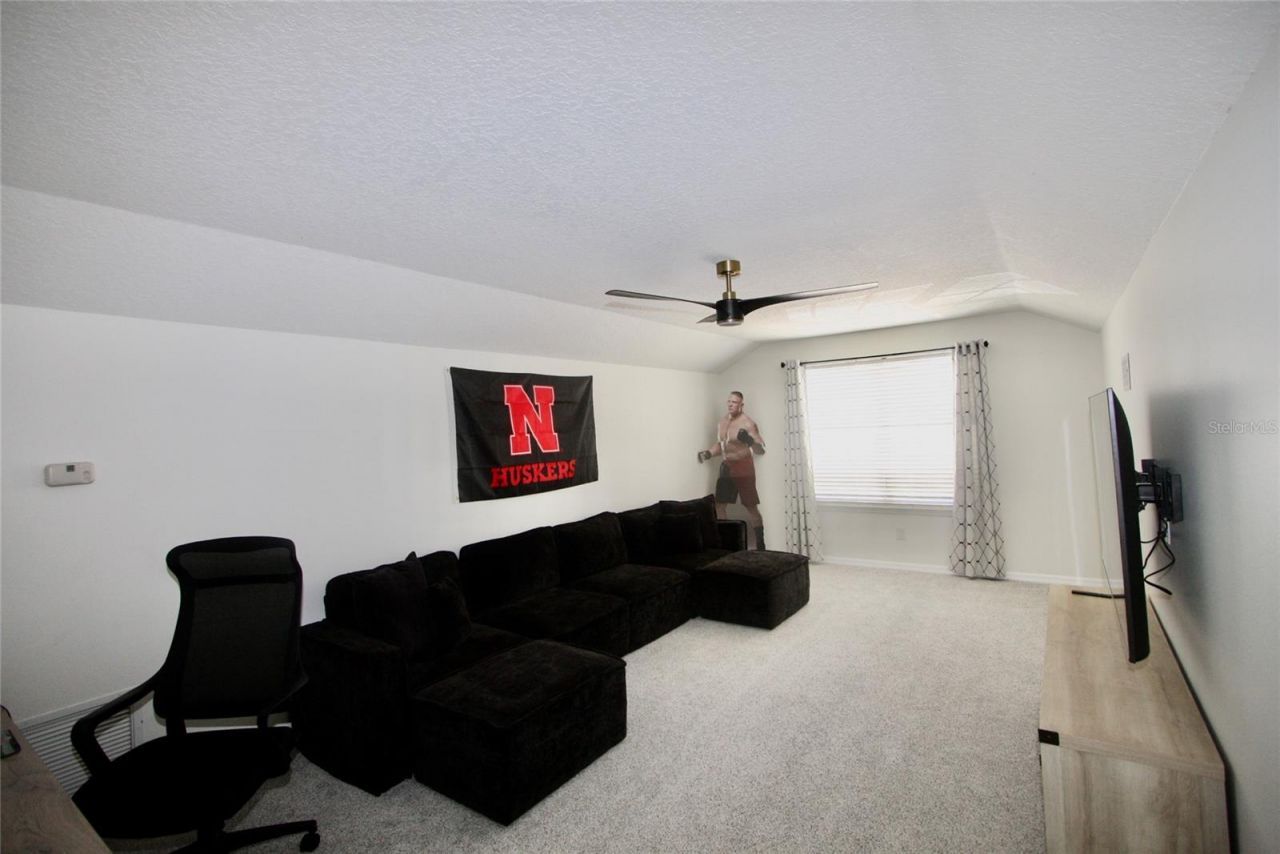
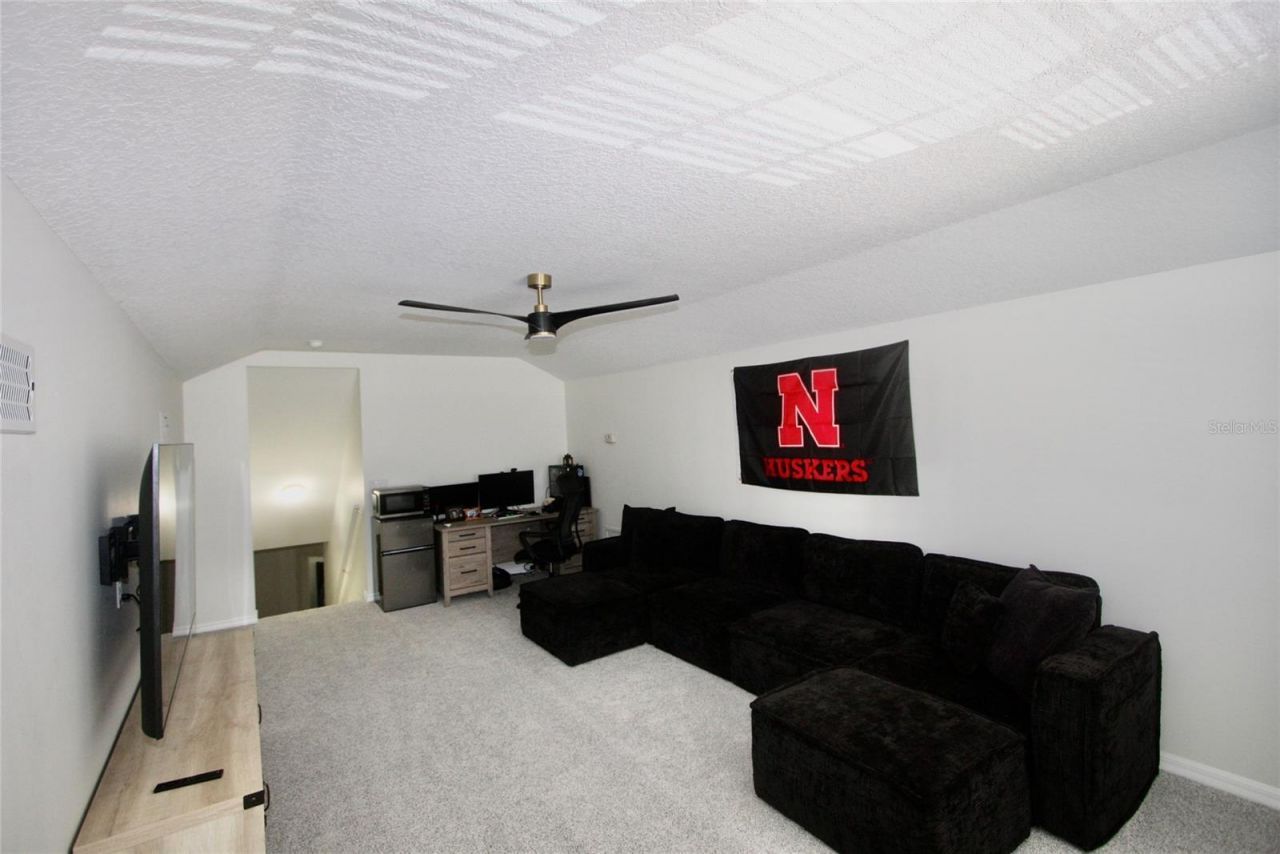
Loft: 12x22
Family Room: 14x24

Neighborhood Information

Neighborhood Map

Neighborhood Hero

Neighborhood Highlights

Neighborhood Characteristics

Neighborhood Market Trend

Neighborhood Schools

Courtesy of

Agency Name: CLINEBELL FAULKNER LLC
Agency Contact: 407-864-6218
Agent Name: Jerry Clinebell

agent picture

Presented by

Agent Name: Karen Bailey
Agent Phone: 954.483.3759
Agency Title: The Keyes Company
Request Info

IDX logo

Karen Bailey
keyes.com
Agent Cell:
954.483.3759
Office Phone:
954.483.3759

Mortgage Calculator

%
years/fixed
yearly
yearly (est.)

Estimated Payment

$ 3,631.95 Principal & Interest $2,823.33 Property Tax $640.92 Homeowner's Insurance $167.71
Mortgage Logo

Login to My Keyes Account

Pixel